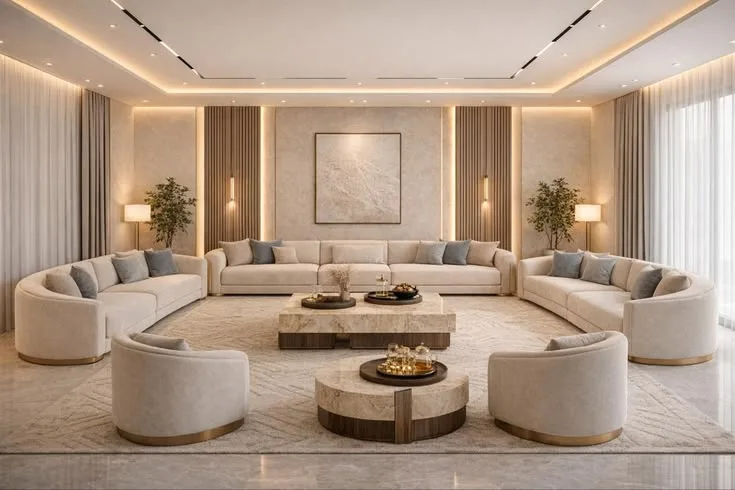
 Interior & decoration
Private majlis & villa interiors
Luxurious Arabic majlis rooms, gypsum ceilings and concealed lighting — from design to execution.
View project
Design and fit-out of two office floors, 2,000 m² turnkey, in six months.
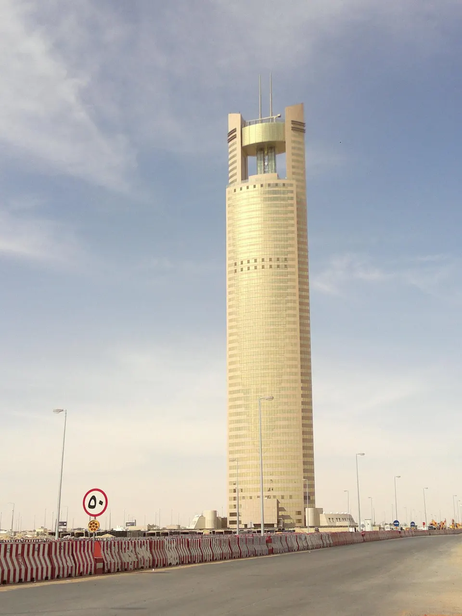
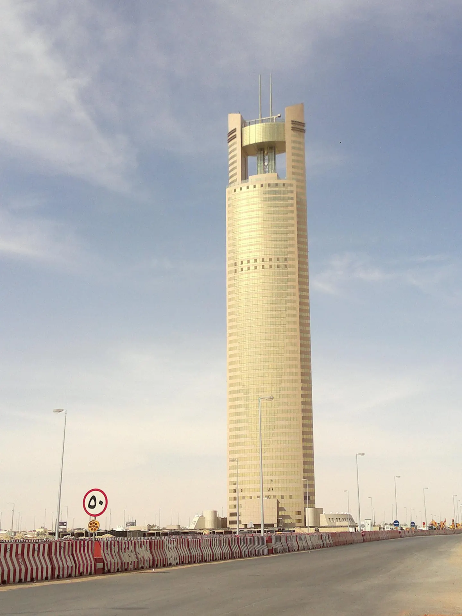
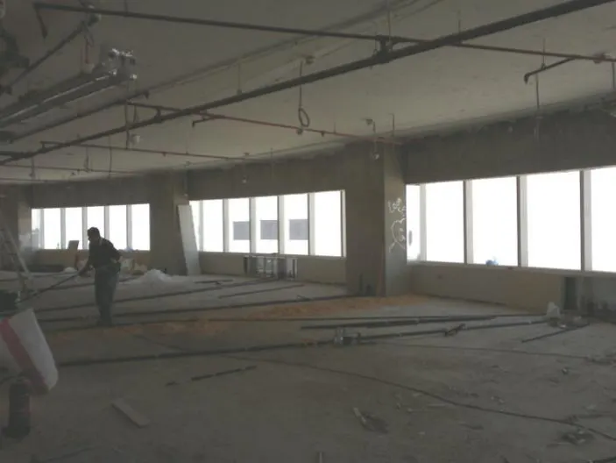
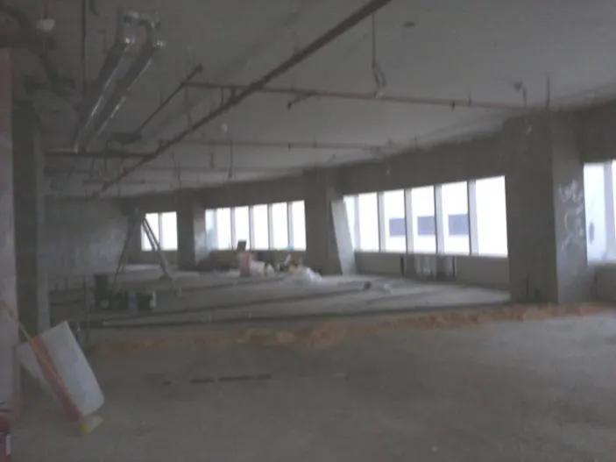
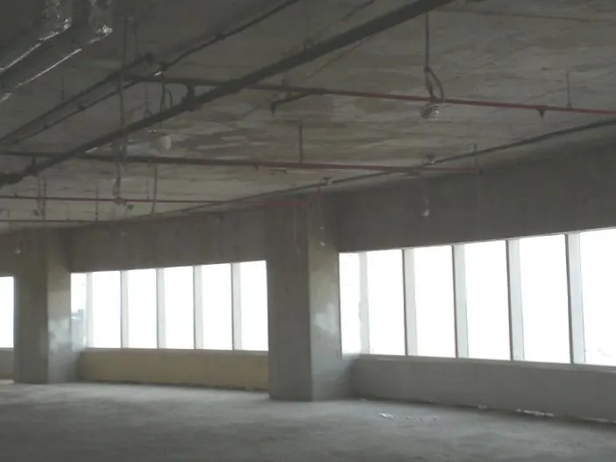
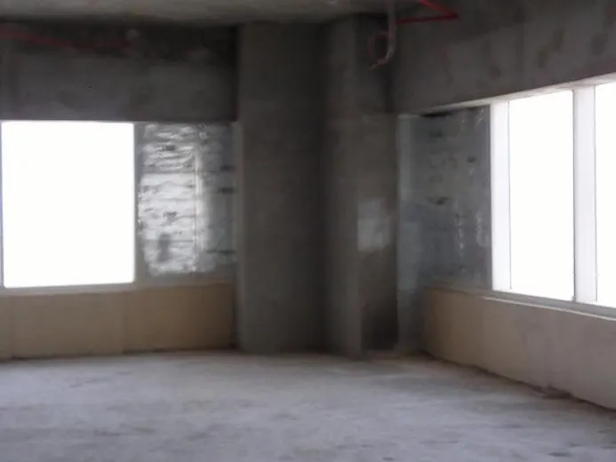
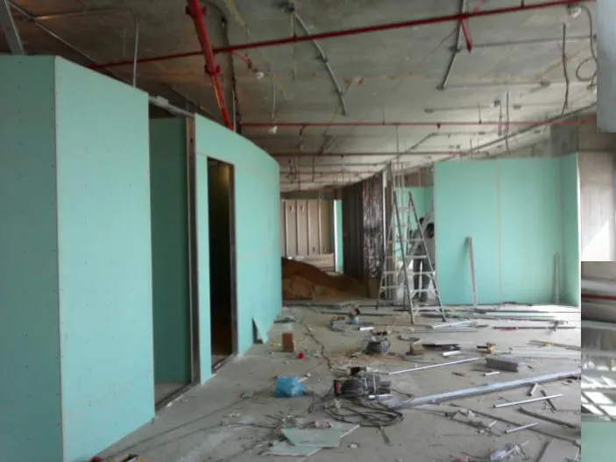
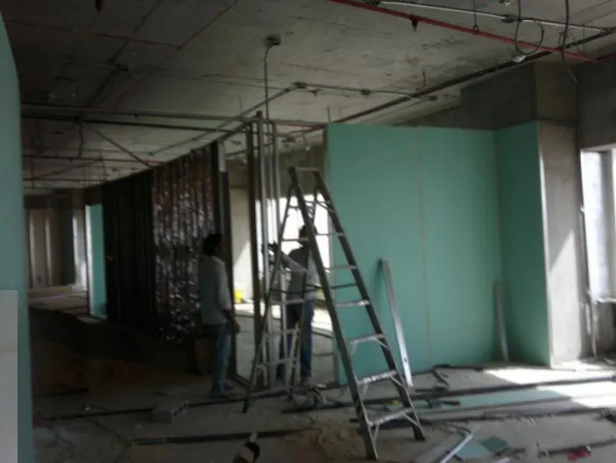
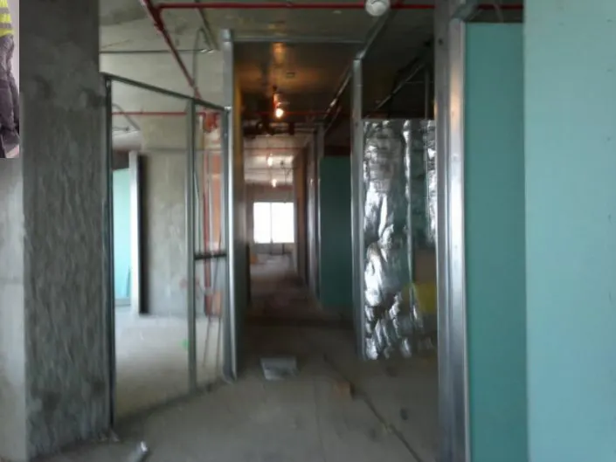
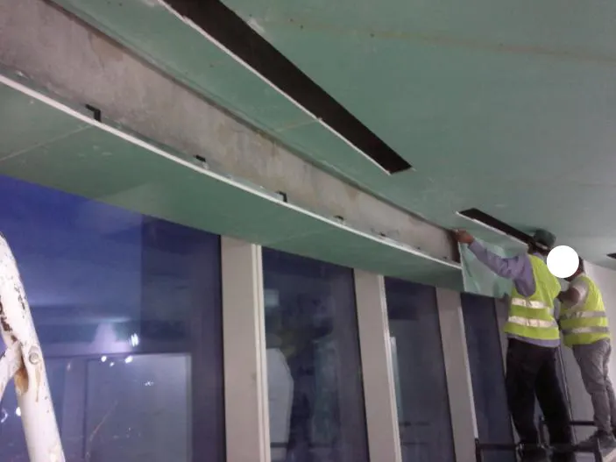
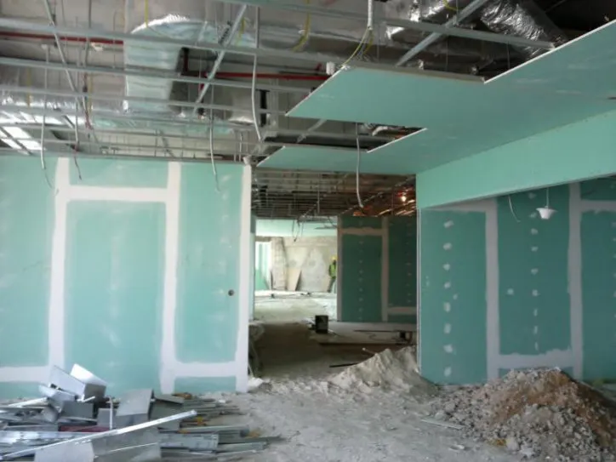
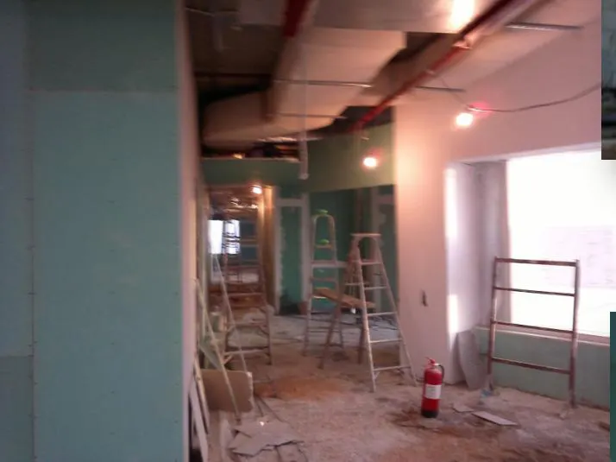
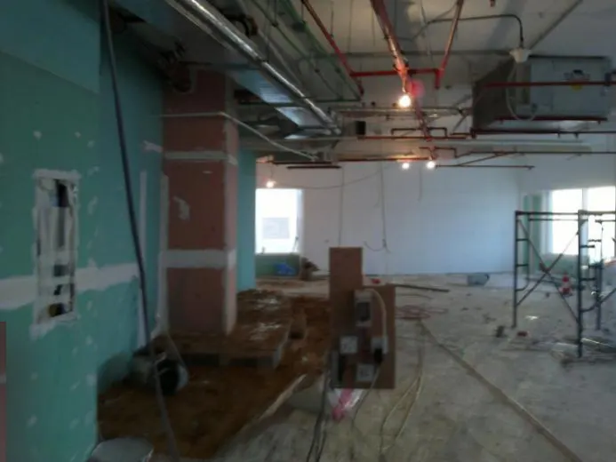
We delivered a turnkey fit-out of two floors at Tamkeen Tower in Riyadh — 2,000 m² — between January and June 2015, from design to final decoration.
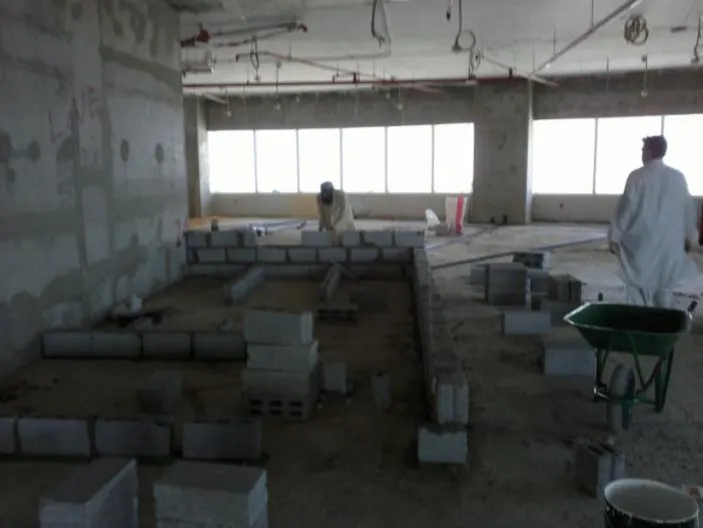
The project included glass and gypsum partitions, ceilings and concealed lighting, timber cladding, flooring and coordinated MEP works.

 Interior & decoration
Luxurious Arabic majlis rooms, gypsum ceilings and concealed lighting — from design to execution.
View project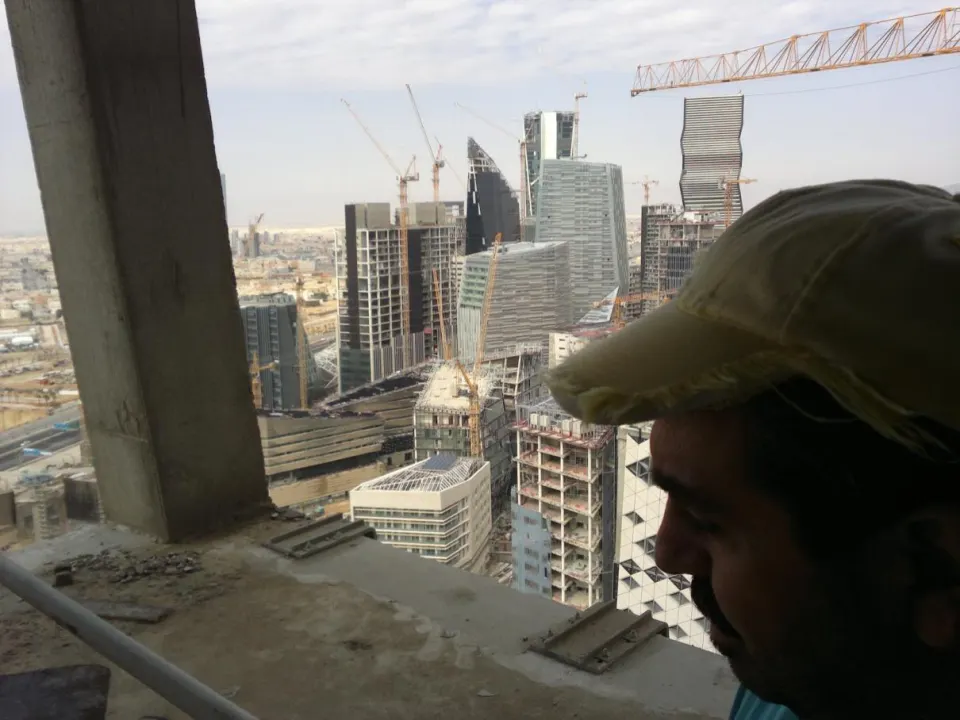 Interior & decoration
Decorative gypsum and MDF ceilings in a King Abdullah Financial District tower.
View project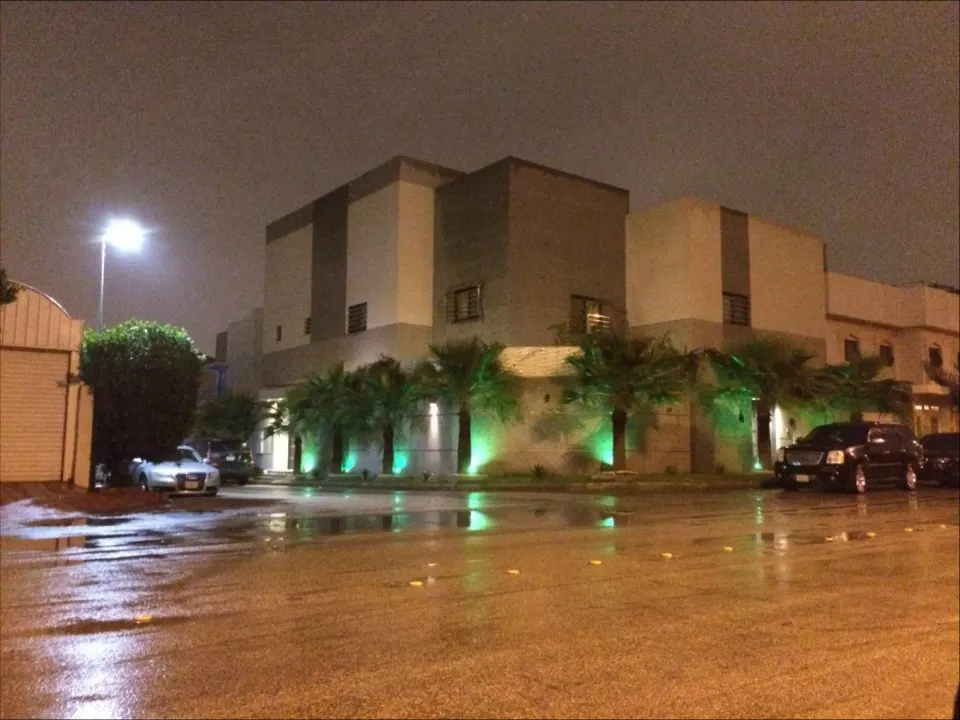 Interior & decoration
Contemporary façade design plus interior decoration and ceilings for a private villa.
View projectTell us about your idea and we will come back with an initial study and quotation quickly.